SketchUp to AI Render: How Architects Turn Clay Massings into Photoreal Renders in Seconds
A complete guide to the modern architectural pipeline: skipping hours of UV mapping, bump adjustments, and lighting bakes by taking raw SketchUp wireframes and clay models directly into spatial AI rendering.

Every architect knows the friction of the early design phase. You have drafted a compelling volumetric concept or residential massing in SketchUp, but communicating that vision to clients requires photorealistic imagery. Traditionally, that means hours—sometimes days—spent unwrapping UV coordinates, hunting for seamless PBR texture sets, positioning omni-directional light bounce planes in V-Ray, and waiting for desktop fans to roar through overnight renders.
By the time the client reviews the render and asks for a simple material change—say, swapping dark zinc standing-seam cladding for light Travertine limestone—the entire pipeline has to be rebuilt from scratch.
Today, a new architectural niche has emerged: Spatial AI Rendering for SketchUp. Instead of treating artificial intelligence as a random text prompt generator that hallucinates crooked walls, architects are combining mathematically strict SketchUp geometry with spatial generative synthesis.
The Critical Difference: Prompting vs. Directing
Generic AI image generators (like Midjourney or DALL-E) cannot understand architectural scale. If you prompt "Modernist concrete villa in the forest, 35mm lens", the engine invents its own floor plans, changes door heights, bends window mullions, and ignores structural logic.
For a practicing architect or interior designer, this is unusable in client contracts. You cannot build a structure that AI randomly imagined.
This is where SketchUp to AI render changes the paradigm:
- 100% Geometry Fidelity: Your column spacings, parapet heights, and overhang depths are determined in your SketchUp viewport.
- Natural Material Articulation: You direct finishes using natural language (e.g., "cast-in-place board-formed concrete, warm cedar soffits, low-iron insulated glass curtain wall").
- Instant Atmosphere Iterations: Switch between golden hour side-lighting, twilight architectural illumination, or overcast soft sky conditions in under 5 seconds.
Step-by-Step: The SketchUp to AI Production Pipeline
1. Model Your Core Spatial Volumes in SketchUp
Keep your modeling fast and unencumbered. You don’t need high-poly 3D trees, complex door hardware, or heavy car models that bog down your .skp file size. Build simple clay solids, punch your window openings, and position human reference scale figures to lock eye-level perspective.
2. Export a Viewport Frame or 2D Graphic
In SketchUp, go to Camera → Two-Point Perspective to ensure your vertical lines are upright, just like architectural photography. Export a high-resolution PNG or simply take a clean screen grab of your perspective viewport.
3. Import into Draw3D Architectural Workspace
Drop your image into the Draw3D SketchUp to AI Render studio. Draw3D’s spatial conditioning engine reads depth vectors and line contours from your SketchUp export.
4. Direct Materials and Environment
Rather than setting index of refraction (IOR) numbers or displacement roughness values, describe the visual mood:
"Contemporary residential villa, white limestone masonry, black anodized aluminum window frames, warm interior recessed lighting visible through glass, lush Japanese maple trees, dusk ambient lighting."
5. Upscale to 8K or Generate Cinematic Walkthroughs
In under 5 seconds, Draw3D synthesizes high-fidelity materials, realistic reflections, and ambient depth. Once approved, use the built-in Pro 8x Upscaler to output crisp 8K resolution ready for large architectural competition boards and presentation banners.
Client Pitch Decks: The Speed Multiplier
Imagine walking into a concept review meeting. Instead of presenting one rendered option that took 12 hours to bake, you have 5 distinct material palettes ready:
- Scheme A: Warm Nordic Timber & White Plaster
- Scheme B: Dark Charcoal Granite & Corten Steel
- Scheme C: Polished Travertine & Frameless Glass
When the client picks Scheme C but asks to see it at twilight, you can render that variation in real-time during the presentation. That responsiveness transforms the client relationship from a slow back-and-forth into an interactive creative session.
Frequently Asked Questions About SketchUp to AI Rendering
Do I need to apply materials or UV textures in SketchUp before rendering?
No. You can export a completely untextured clay model or basic default material blockout. Draw3D interprets the 3D geometry and generates photorealistic PBR textures, specular highlights, and natural material finishes directly based on your text prompt.
Will Draw3D distort my architectural wall dimensions or window placements?
No. Unlike unconstrained text-to-image models that hallucinate walls at random, Draw3D utilizes spatial edge conditioning and depth maps to lock strictly onto your SketchUp model's geometry, maintaining your exact window mullions, roof slopes, and column grids.
Can I render interior perspectives as well as exterior facades?
Yes. Draw3D excels at both interior and exterior architectural scenes. Simply set your interior eye-level camera in SketchUp, export the view, and describe finishes such as herringbone oak flooring, recessed LED cove lighting, or polished marble countertops.
How fast does Draw3D generate an architectural render from a SketchUp viewport?
A typical render takes between 3 to 6 seconds to generate on Draw3D's high-speed GPU cluster, compared to 30 minutes to multiple hours with traditional raytracing engines like V-Ray, Lumion, or Corona.
Can I upscale the rendered output for large-format client boards and competitions?
Yes. Draw3D includes a native neural upscaler capable of generating up to 8K resolution (7680 × 4320) with crisp edge definition, perfect for A0 presentation boards, competition submissions, and client marketing materials.
Conclusion: The Evolution of ArchViz
Traditional rendering software isn't disappearing—for final MEP construction documentation and micro-millimeter fabrication, BIM remains vital. But for ideation, spatial exploration, and client pitching, the SketchUp to AI render workflow saves architects dozens of non-billable hours per project.
Ready to test your SketchUp models? Explore the SketchUp to AI Render Workspace or launch the Draw3D Studio today.
Further Reading
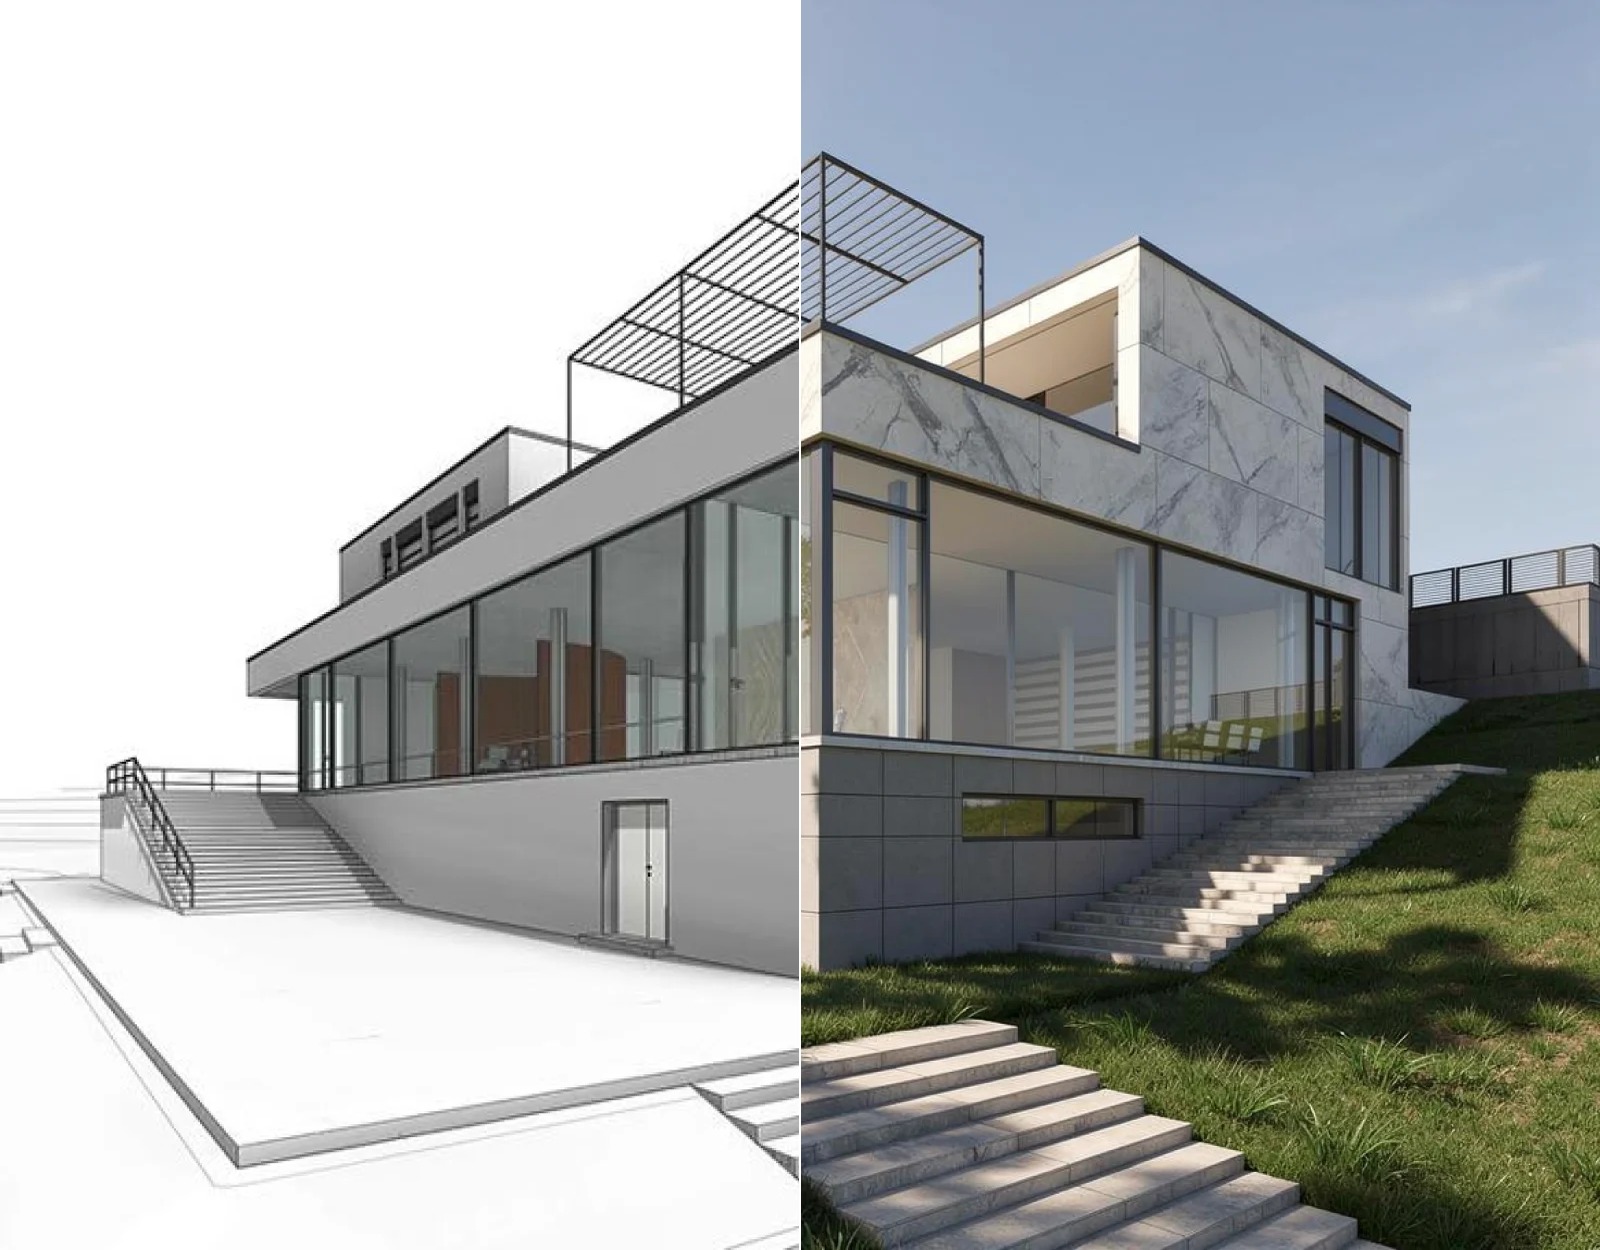
AI Architectural Rendering: How to Turn Sketches, CAD Models & Blockouts into Photorealistic Visuals in Seconds
A comprehensive guide to AI architectural rendering. Learn how modern studios convert raw sketches, 3D CAD massings, and wireframes into photorealistic renders and cinematic videos in seconds without losing geometry.
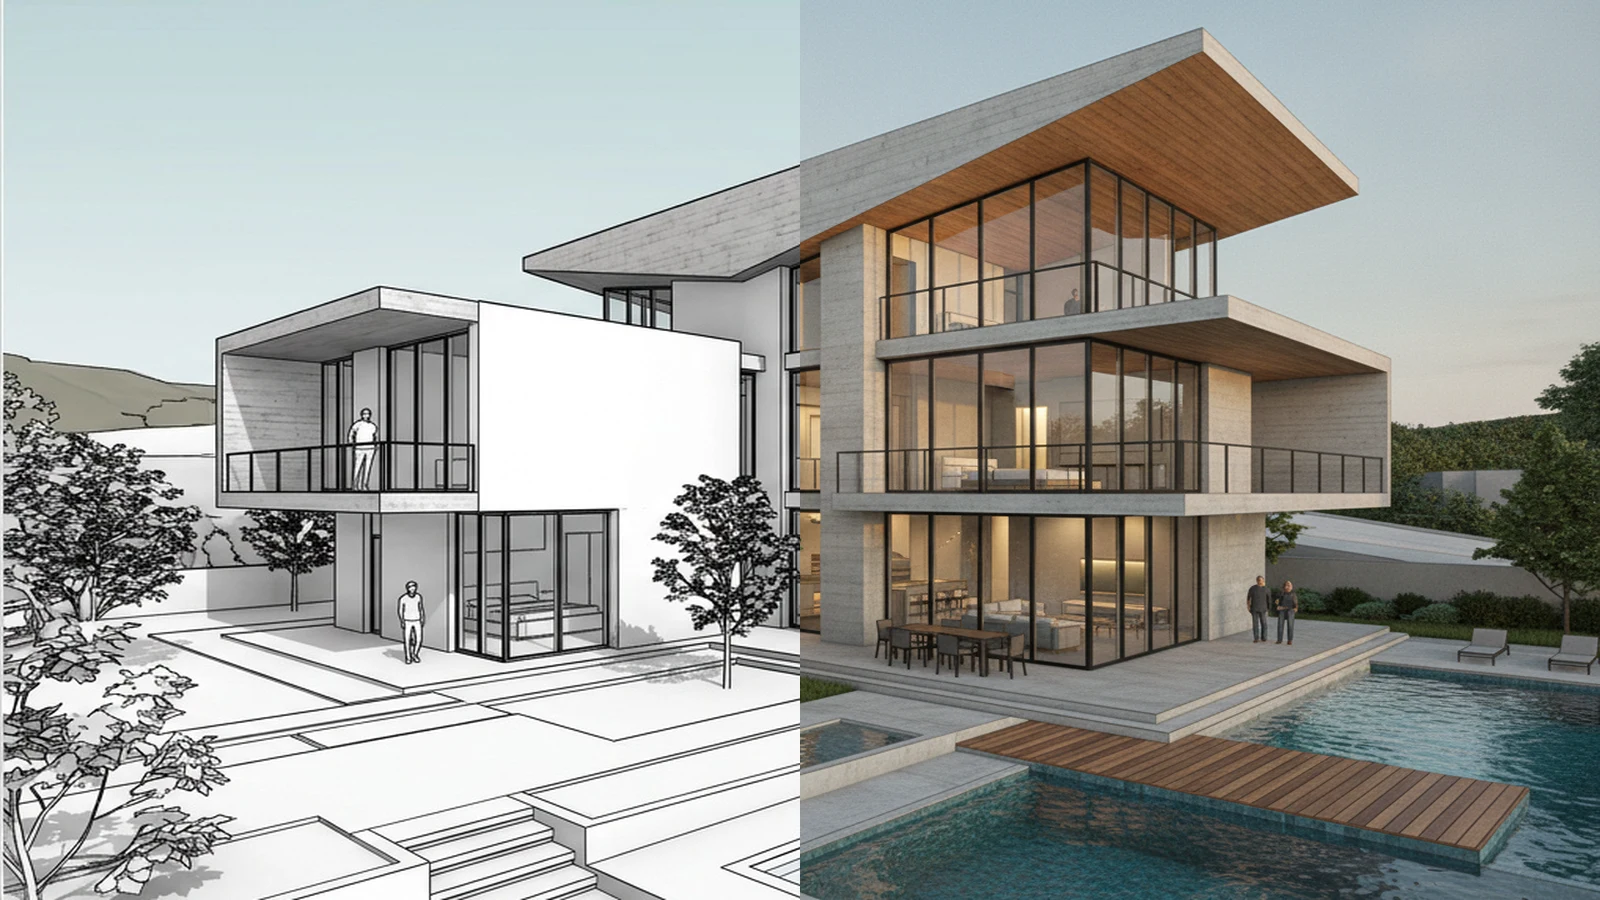
Revit to AI Render: How Architects Turn BIM Models into Photoreal Visuals in Seconds
Learn how architects and BIM coordinators convert Autodesk Revit 3D views into photorealistic architectural renders in seconds using AI without installing heavy plugins or waiting for slow cloud queues.