
AI Architectural Rendering: How to Turn Sketches, CAD Models & Blockouts into Photorealistic Visuals in Seconds
A comprehensive guide to AI architectural rendering. Learn how modern studios convert raw sketches, 3D CAD massings, and wireframes into photorealistic renders and cinematic videos in seconds without losing geometry.
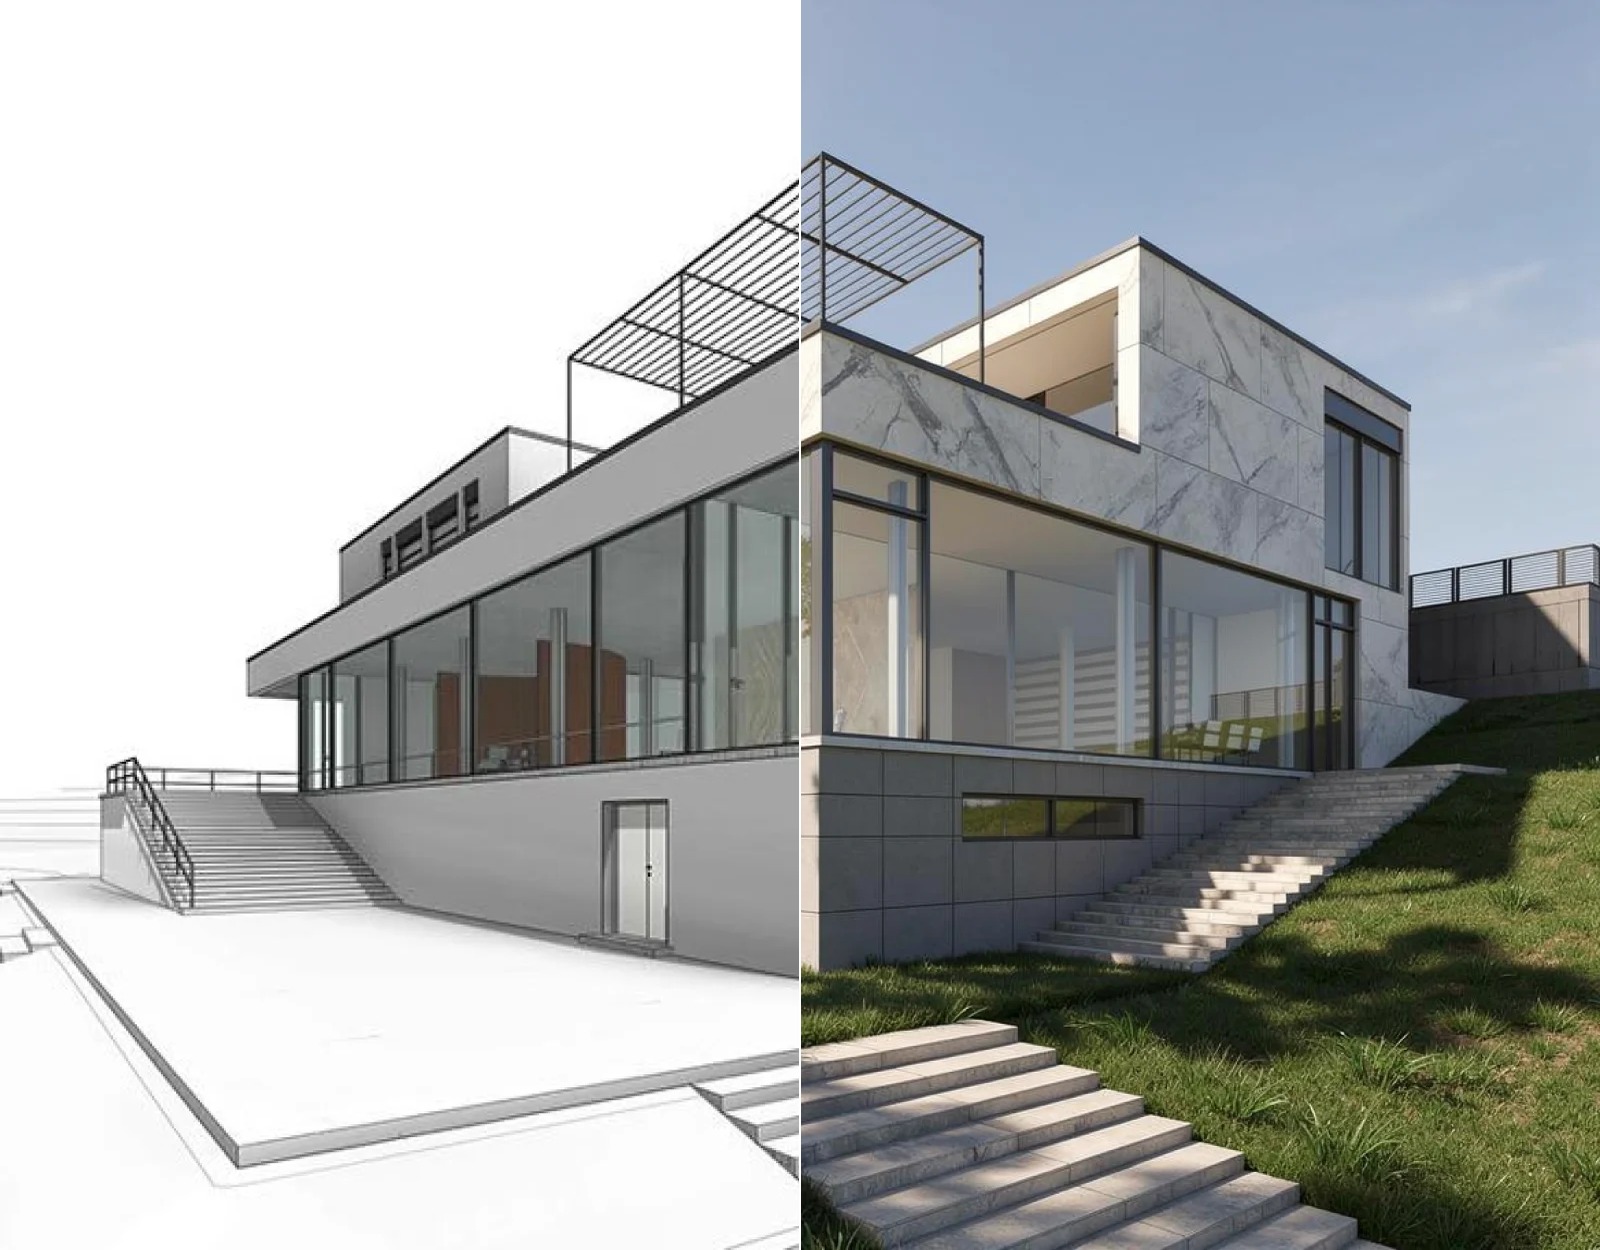
In modern architectural practice, velocity is everything. Whether presenting schematic designs to municipal review boards, pitching private residential clients, or entering international design competitions, communicating spatial intent through high-fidelity imagery is mandatory. Yet traditional architectural visualization remains one of the slowest, most labor-intensive phases of any project.
Setting up scene materials in V-Ray, Corona, or Lumion requires hours of hunting for seamless 4K PBR textures, mapping UV coordinates, positioning artificial fill lights, and waiting for CPU/GPU farms to crunch through overnight bakes. If a client asks for a simple design exploration—such as evaluating how a building looks clad in warm board-formed concrete versus dark standing-seam zinc at dusk—the entire pipeline stalls.
This is why AI architectural rendering has exploded across architecture studios, real estate development firms, and interior design practices. By combining mathematically locked geometry with generative diffusion models, architects can now convert raw sketches, untextured CAD models, and 3D massing blockouts into photorealistic architectural photographs in under 5 seconds.
What is AI Architectural Rendering (and How Does It Work)?
Early generative AI image generators were notoriously unsuited for architecture. Prompting an off-the-shelf model with "Modernist home on a hillside" produced impressive concept art, but completely hallucinated floor plans, bent structural columns, misaligned window mullions, and ignored physical construction logic.
Modern AI architectural rendering engines (like Draw3D and tools in the ReRender AI category) solve this fundamental flaw through spatial structural conditioning:
- Geometry Locking (Depth & Line Conformance): The engine reads your CAD viewport or line sketch, identifying structural planes, parapets, rooflines, and window openings. The geometry is locked; the AI is forbidden from altering building dimensions.
- Natural Language Material Synthesis: Instead of configuring index of refraction (IOR), normal maps, and roughness sliders, you describe finishes in natural language (e.g., "cast-in-place board-formed concrete, horizontal cedar soffits, low-iron insulated curtain wall").
- Contextual Environmental Illumination: The AI applies physically accurate global illumination, ambient occlusion, realistic glass reflections, and soft contact shadows tailored to your chosen time of day (golden hour, twilight, cloudy overcast, or midday sun).
Before & After Case Studies: From Concept to Photorealism
Case Study 1: The Modern Glass & Limestone Pavilion Villa
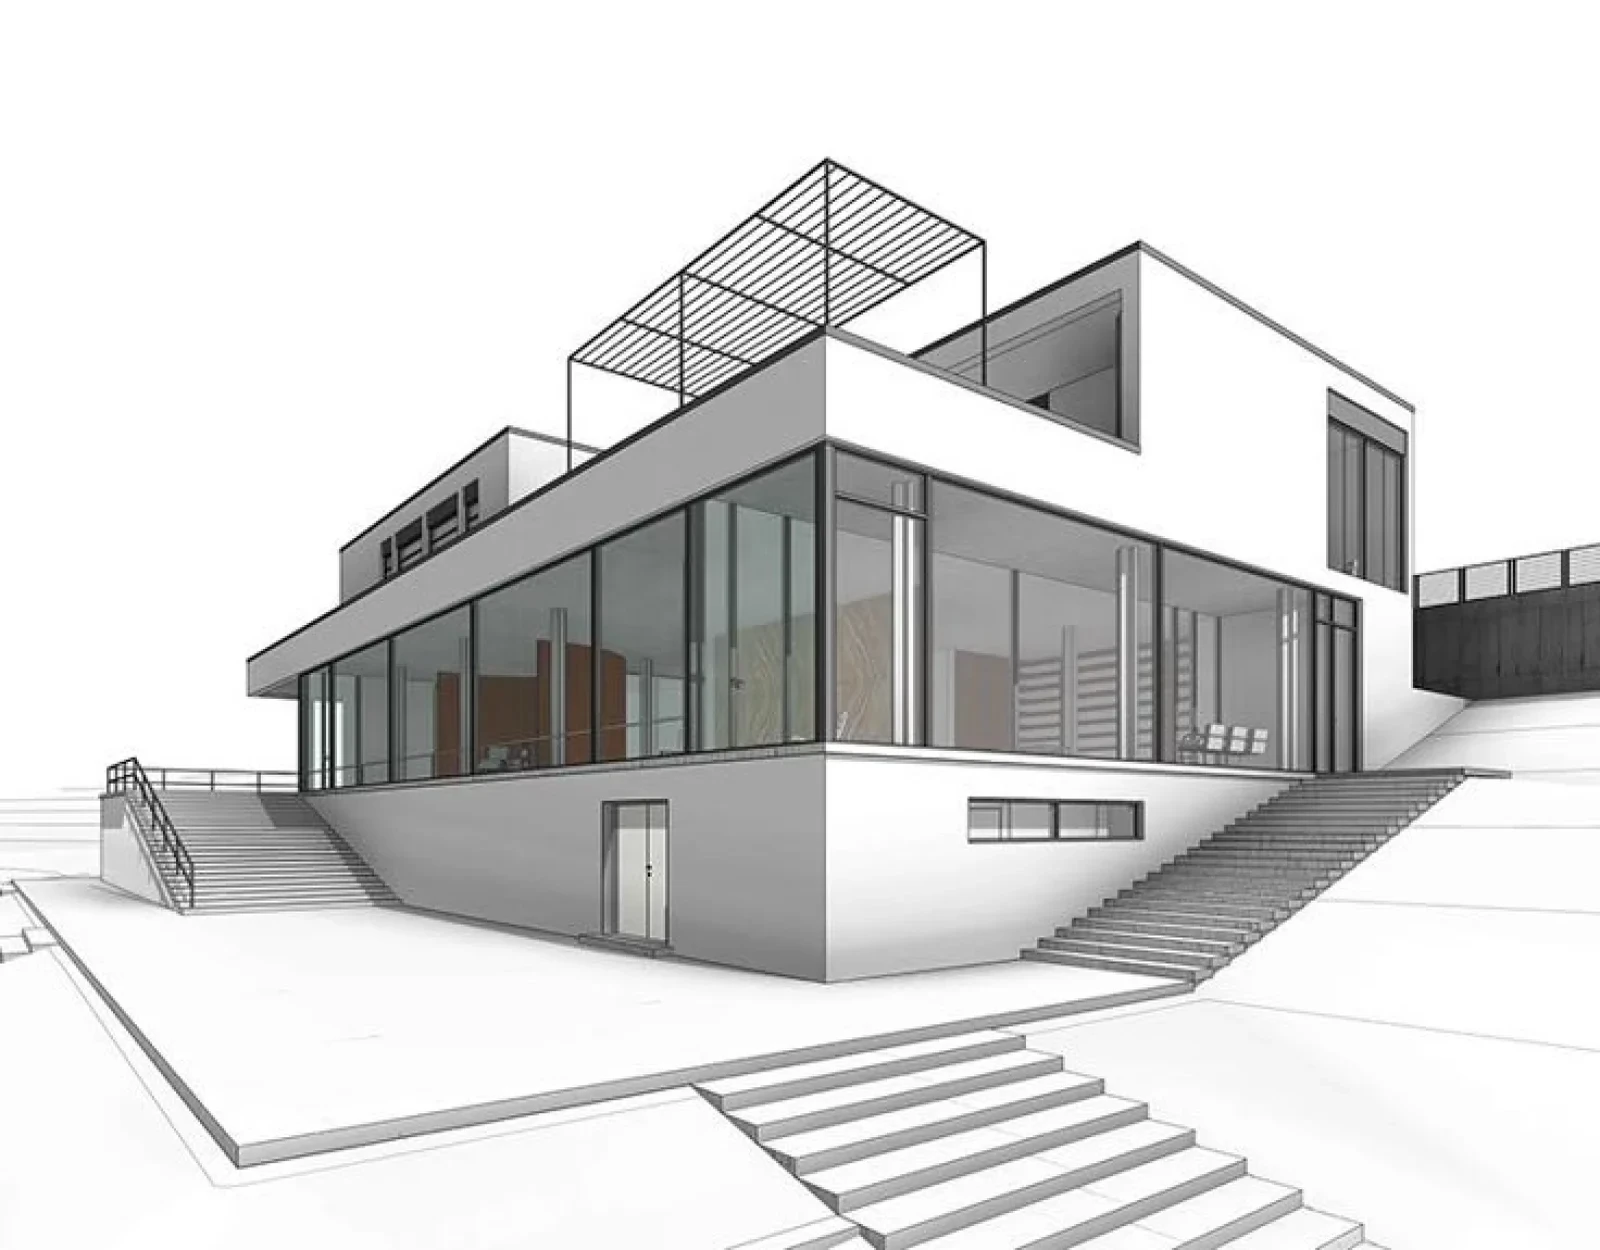
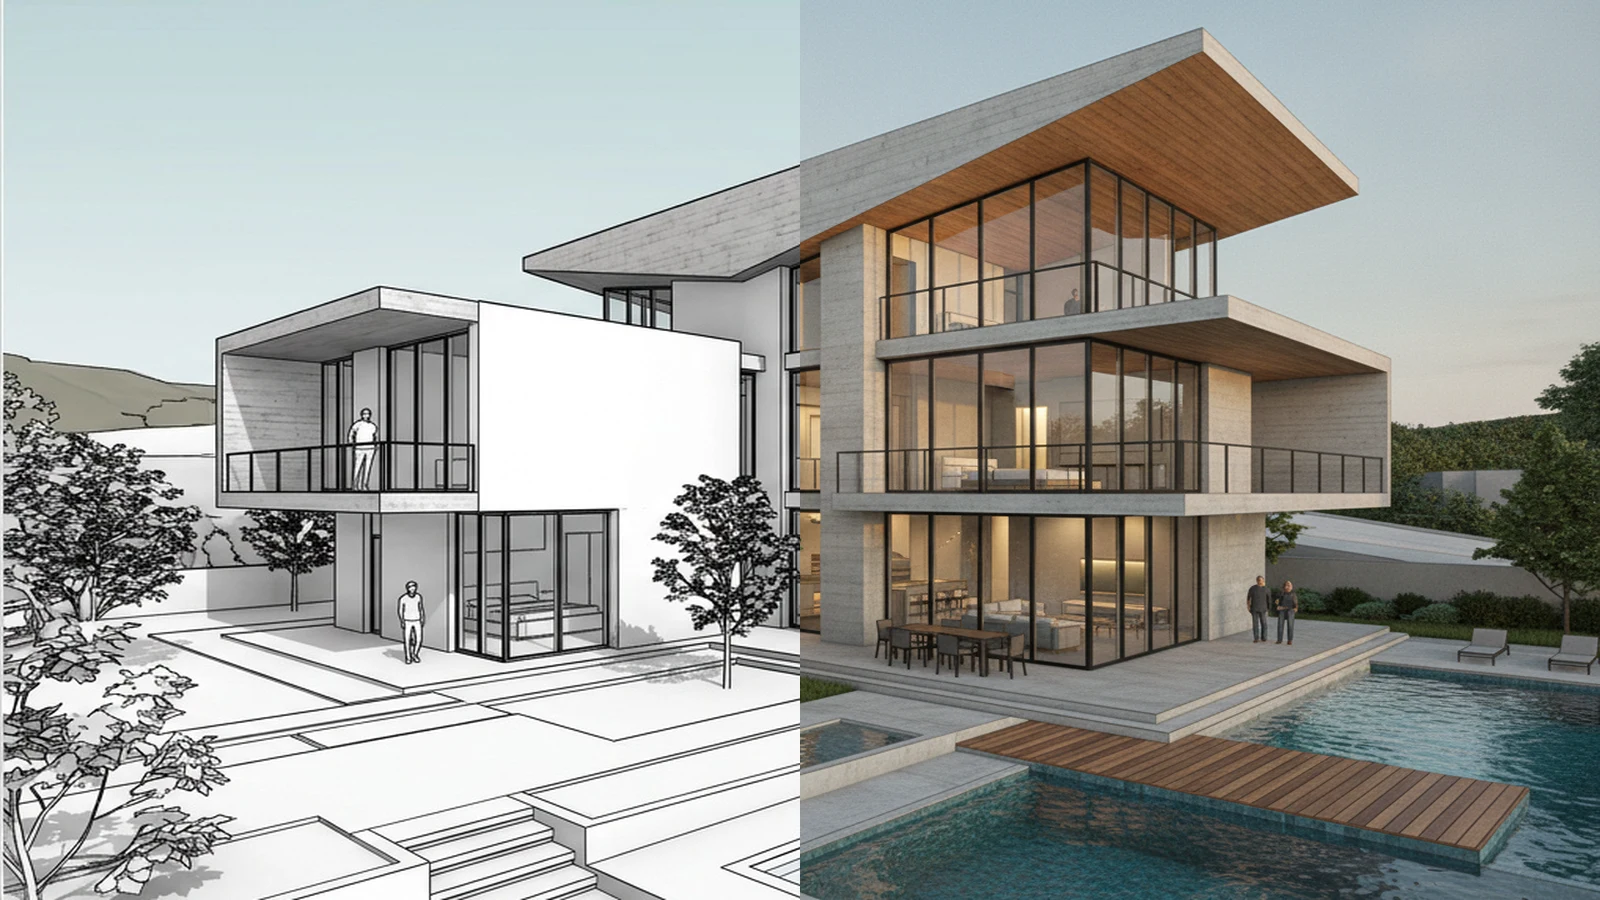
In schematic design, architects frequently build minimal volumetric blockouts and CAD wireframes in tools like SketchUp, Rhino, Revit, or AutoCAD. These models establish spatial hierarchy, solar exposure, and proportions, but lack realistic textures and environmental lighting.
Before: CAD Viewport Perspective Model
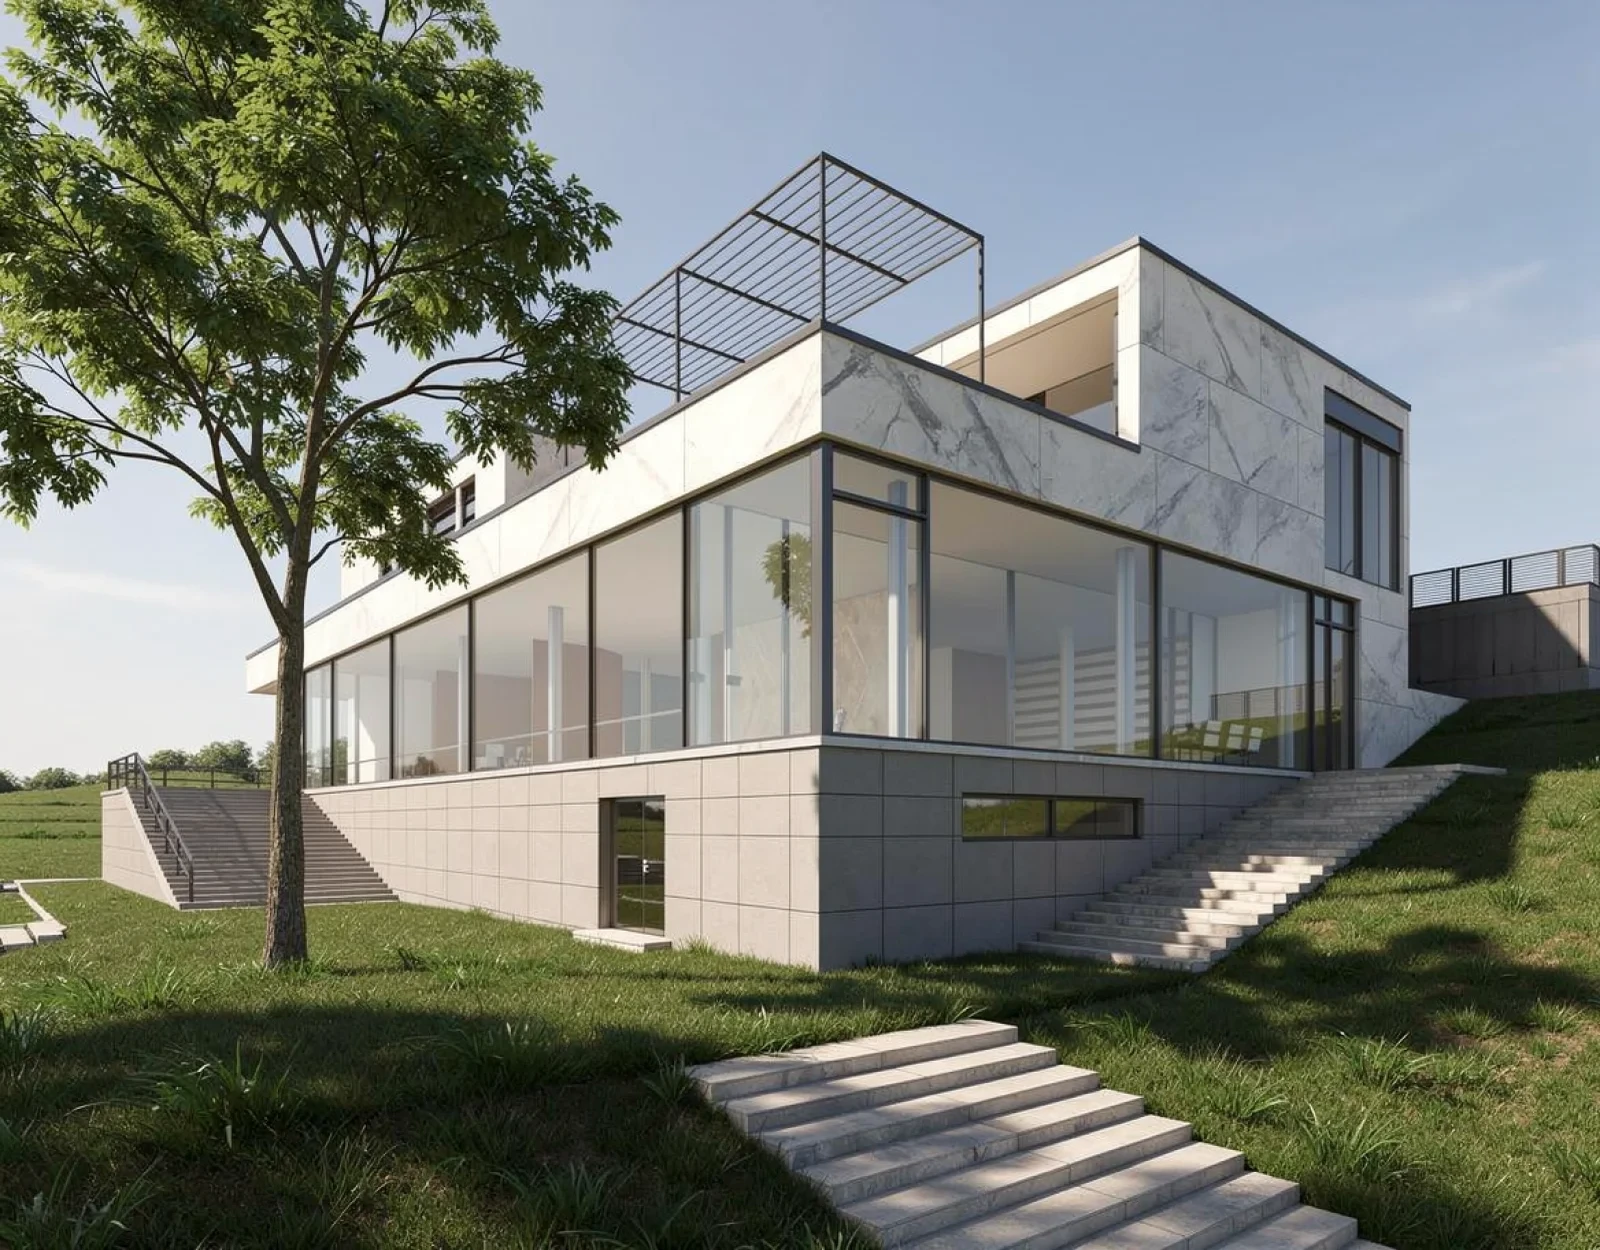
After: Draw3D AI Photorealistic Synthesis
Notice how every structural column, rooftop pergola beam, terrace stair flight, and curtain wall bay from the CAD model is preserved with 100% geometric precision. The AI synthesizes realistic marble veining, sun-dappled grass terrain, glass reflections, and ambient tree shadows—all locked to the exact camera perspective.
Case Study 2: Interior Living Room from Hand-Drawn Perspective Sketch
During early client charrettes or on-site design meetings, concepts often begin as quick hand sketches on tracing paper or iPads. Turning these into client-ready staged interior proposals traditionally took days.
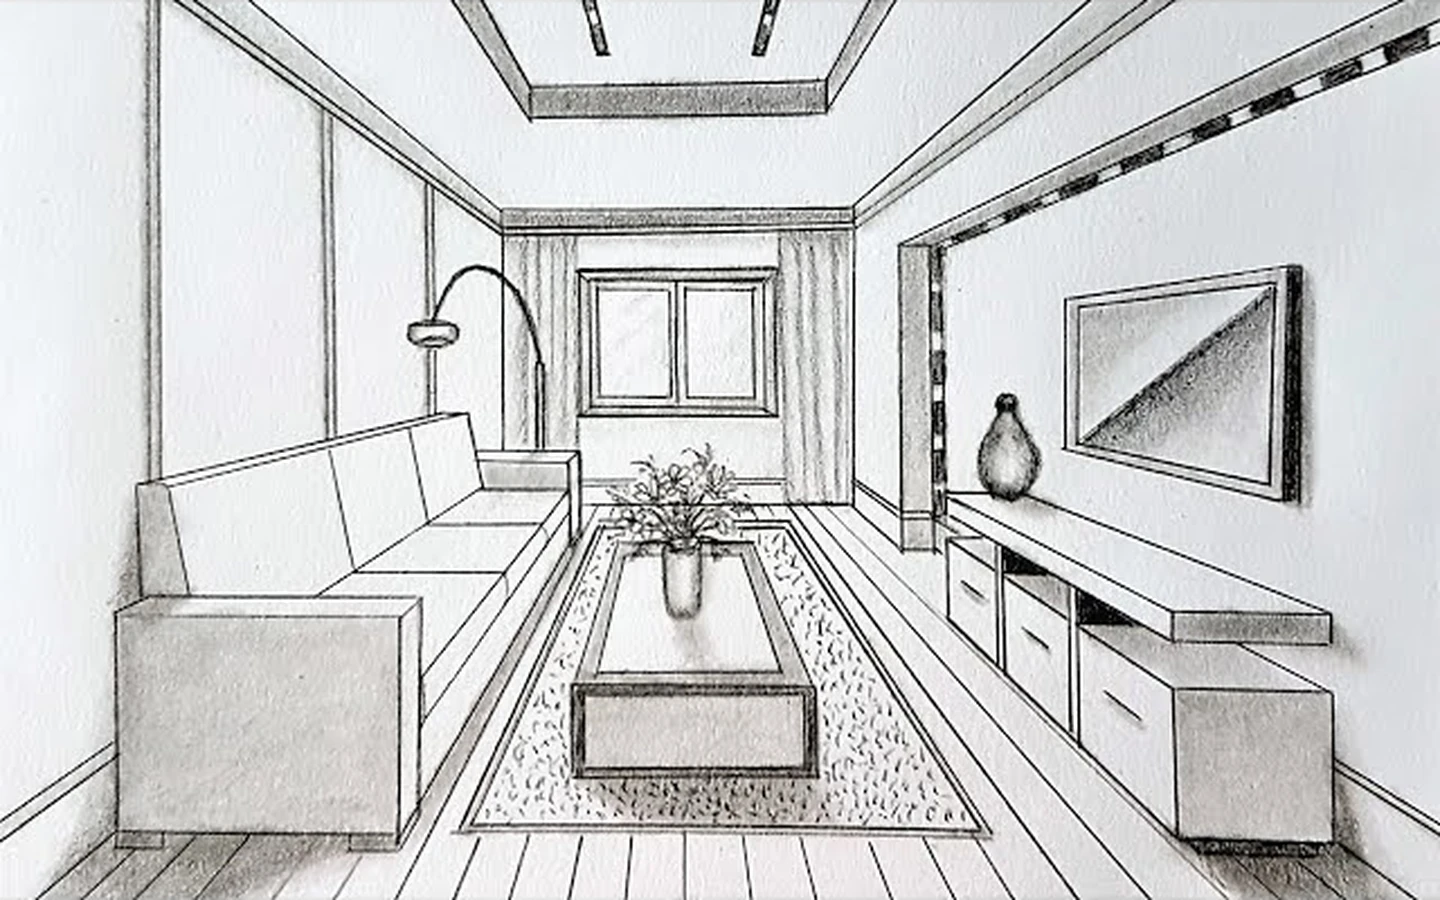
Before: Hand-Drawn Perspective Pencil Sketch
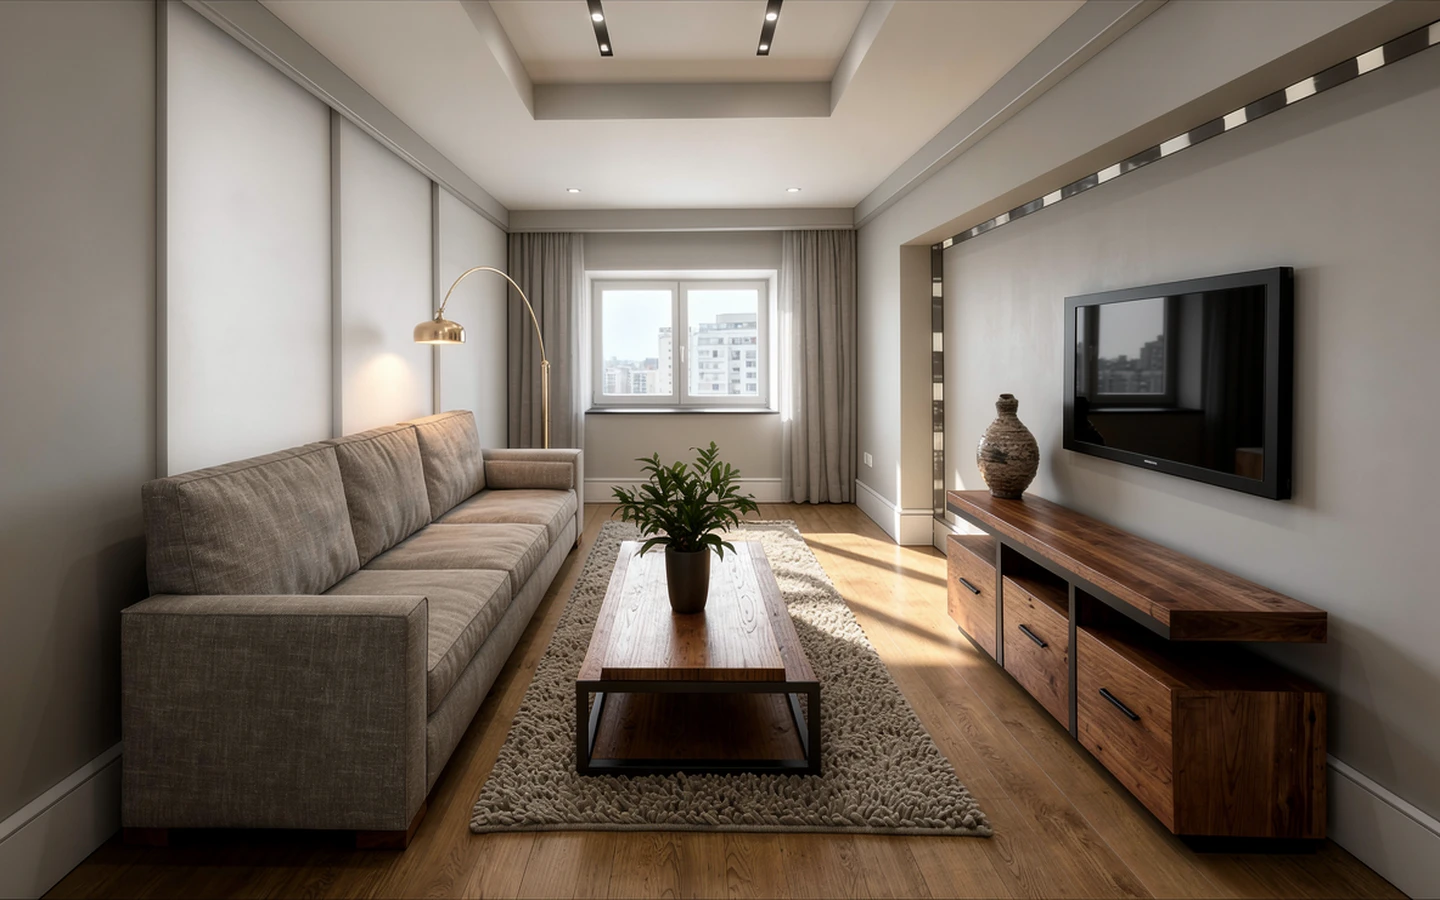
After: Draw3D AI Staged Photoreal Living Room
The AI interprets the vanishing points, soffit lighting trays, textured rug, sofa contours, and recessed entertainment console, producing a warm, naturally lit residential living room while preserving every line of the architect's initial layout.
Draw3D vs. ReRender AI: What Sets Draw3D Apart?
While platforms like ReRender AI popularized fast architectural re-rendering, professional design workflows demand more than a simple one-click image swap. Draw3D was built from the ground up to address the complete architectural pipeline:
| Feature / Capability | Traditional ArchViz (V-Ray/Lumion) | Basic AI Rerenderers | Draw3D Studio |
|---|---|---|---|
| Render Speed | 30 min – 4+ hours | 10 – 30 seconds | Under 5 seconds |
| Input Formats | Full 3D models with materials | Flat images only | Sketches, CAD viewports & Interactive 3D Canvas |
| Multi-Region Spatial Editing | Requires re-rendering scene | Not supported (re-rolls whole image) | Targeted Spatial Bounding & Layer Instructions |
| Cinematic Flythrough Video | Days of compute rendering | Static stills only | Instant Image-to-Video Camera Flythroughs |
| Print Quality Output | Native high-res | Standard 1080p / 2K | Pro 8K Upscaler for Presentation Boards |
Key Features Architects Rely on in Draw3D
1. Direct CAD & BIM Viewport Ingestion
Whether you work in SketchUp, Autodesk Revit, Rhino, Archicad, or Blender, there is no need to export cumbersome FBX or OBJ files with baked texture folders. Simply snap a clean perspective viewport or export a two-point perspective PNG into the SketchUp to AI Render Workspace.
2. Multi-Region Spatial Directing
Need to swap the window frames to black anodized aluminum without changing the stone cladding? Or add pendant lamps over an interior dining table while leaving structural columns untouched? Draw3D’s 2D canvas allows you to draw targeted bounding boxes with per-layer prompt instructions. Learn more in our guide on Precise Image Editing and Manipulation Using AI.
3. Cinematic Camera Walkthroughs & Animation
Once you have dialed in the perfect architectural still render, convert it into an animated video with directional camera movements. Give clients a sweeping aerial orbit or a smooth eye-level walkthrough toward the front entryway in seconds.
4. Client Review Deck Speed Multiplier
Instead of bringing a single render to a schematic design review, you can generate four distinct material schemes before the meeting:
- Scheme 1: Nordic Minimalist (White Travertine, Light Birch, High-Transparency Glazing).
- Scheme 2: Industrial Modernist (Charcoal Steel, Board-Formed Concrete, Bronze Louvers).
- Scheme 3: Organic Biophilic (Warm Adobe, Terracotta Pavers, Living Green Facades).
- Scheme 4: Dramatic Twilight (Deep Indigo Sky, Grazing Step Uplights, Warm 2700K Glow).
Step-by-Step: The 4-Step AI Architectural Rendering Pipeline
-
Step 1: Export Your CAD Viewport or Sketch
In your 3D modeling tool, set your camera to Two-Point Perspective to ensure upright vertical lines. Export a clean screenshot or graphic export. -
Step 2: Upload to Draw3D Architecture Studio
Import your file into the AI Rendering for Architecture workspace. -
Step 3: Direct the Atmosphere and Material Palette
Enter your prompt specifying facade materials, ambient weather, and interior illumination. Choose from curated architectural style presets or write custom architectural specifications. -
Step 4: Upscale to 8K or Generate Video
Review your generated options, make targeted canvas inpainting tweaks if needed, and upscale to 8K resolution for client presentation boards.
Conclusion: The New Era of Architectural Visualization
AI architectural rendering is not about replacing architects—it is about liberating them from non-billable technical drudgery. By eliminating hours spent setting up lights and shaders for early schematic options, architects can focus on spatial proportion, materiality, and client collaboration.
Ready to transform your architectural models and sketches into photorealistic renders? Try the AI Architecture Visualization Workspace or start rendering for free in the Draw3D Studio today.
Further Reading

SketchUp to AI Render: How Architects Turn Clay Massings into Photoreal Renders in Seconds
A complete guide to the modern architectural pipeline: skipping hours of UV mapping, bump adjustments, and lighting bakes by taking raw SketchUp wireframes and clay models directly into spatial AI rendering.
Revit to AI Render: How Architects Turn BIM Models into Photoreal Visuals in Seconds
Learn how architects and BIM coordinators convert Autodesk Revit 3D views into photorealistic architectural renders in seconds using AI without installing heavy plugins or waiting for slow cloud queues.