SketchUp to
AI Render.
Convert raw SketchUp clay models, wireframe viewports, and conceptual massings into client-ready photorealistic architectural imagery in under 5 seconds. Eliminate tedious UV unwrapping, light bake bottlenecks, and cumbersome plugin crashes.
Architectural Pain Points
Why traditional SketchUp rendering bottlenecks modern design studios.
SketchUp remains the undisputed king of fast 3D spatial thinking. But transitioning from early volumetric blockouts to client-ready presentations has historically created a painful, non-billable technical chasm.
Hours Spent on UV & Shader Mapping
Traditional raytracers like V-Ray require tedious texture scaling, displacement mapping, Fresnel IOR adjustments, and seam matching. Exploring a simple change from brick to timber cladding can derail an entire afternoon.
GPU Farm Bottlenecks & Crashes
Local desktop rendering engines demand high-wattage GPUs with 16GB+ VRAM. Complex geometry, vegetation proxies, and volumetric glass reflections frequently cause out-of-memory crashes right before client deadlines.
The Draw3D AI Advantage
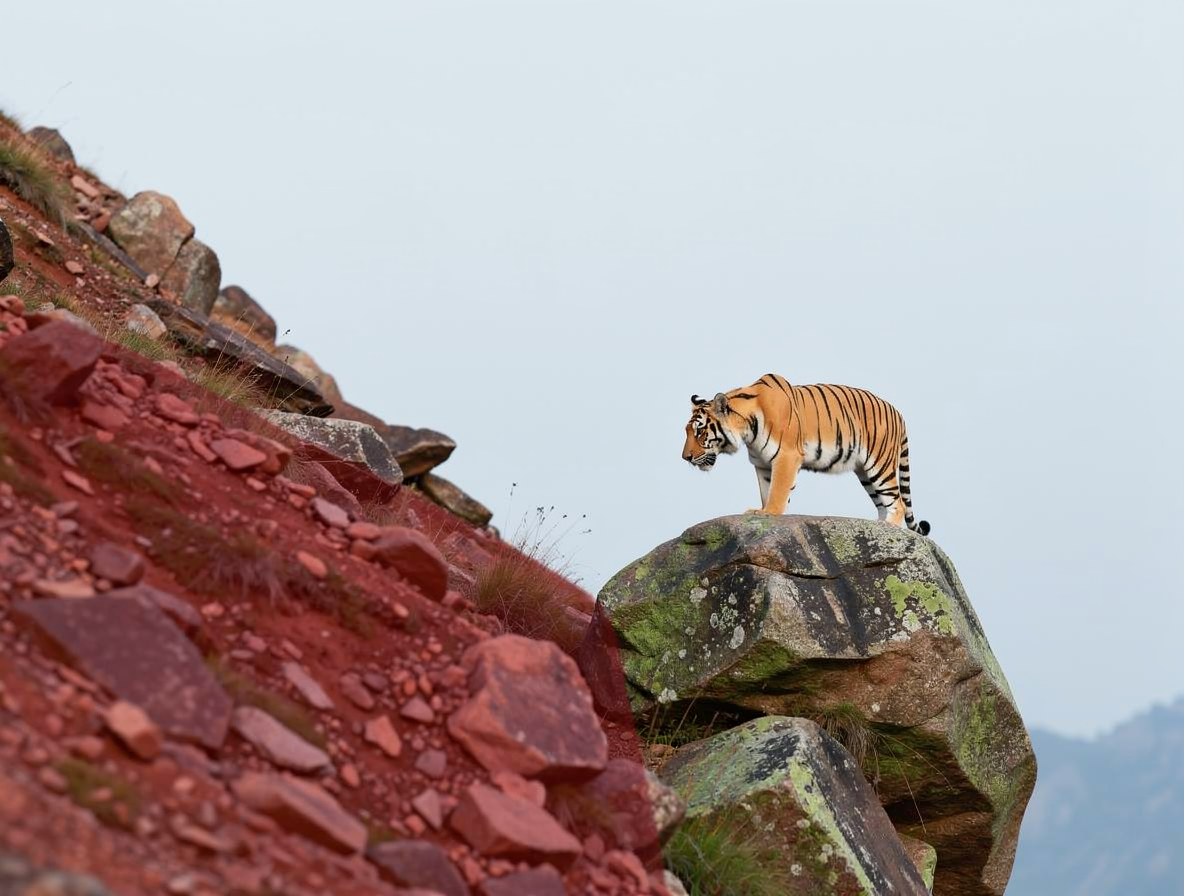
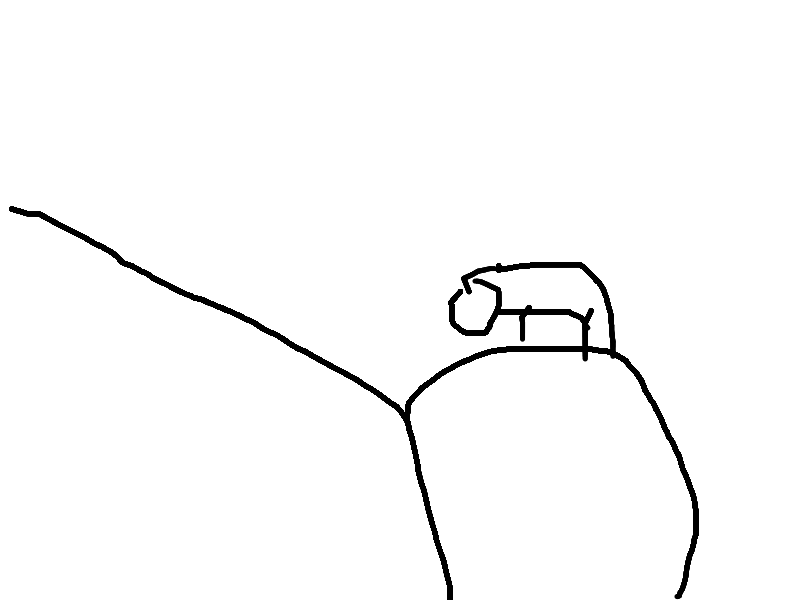
Draw3D decouples geometry from texture setup. You model pure massing in SketchUp; our cloud AI engine reads the spatial depth, infers physical lighting, and renders photorealistic materials in under 5 seconds.
Spatial Edge Conditioning
How Draw3D locks onto your SketchUp geometry without hallucinating.
Generic AI tools (like Midjourney or Stable Diffusion text prompts) produce beautiful concept art, but they cannot follow architectural blueprints. They bend columns, misplace doors, alter floor heights, and invent impossible cantilevers.
Vanishing Point & Horizon Conformance
The engine calculates the perspective matrix from your SketchUp viewport. Whether using Two-Point Perspective or dramatic 3-point wide angles, all vertical structural lines remain plumb.
Edge Contours & Parapet Locking
Our multi-channel spatial conditioning passes detect structural edges, rooflines, window mullions, and ground cuts, forbidding the AI from altering architectural dimensions.
Physically Accurate Global Illumination
Instead of flat 2D coloring, Draw3D simulates real-world lighting bounces, ambient occlusion in recessed reveals, and realistic dielectric glass reflections reflecting your surrounding landscape.
Maintains exact ceiling clearances, spandrel bands, and slab thicknesses.
Window divisions, glazing bays, and transom bars align to your SketchUp model lines.
Integrates realistic landscaping, lawn textures, and asphalt while conforming to modeled site cuts.
Comparative Analysis
How SketchUp AI rendering compares to traditional visualization pipelines.
Choosing the right visualization engine depends on your phase of work. Here is an honest breakdown of where Draw3D accelerates architectural workflows compared to legacy raytracers and generic diffusion models.
| Capability / Workflow Metric | V-Ray for SketchUp | Enscape / Lumion | Generic AI (Midjourney) | Draw3D SketchUp AI |
|---|---|---|---|---|
| Render Speed (Per Still) | 15 – 60+ minutes | 10 – 60 seconds | 20 – 40 seconds | 3 – 5 seconds |
| Geometry Preservation | 100% (Native Mesh) | 100% (Native Mesh) | 0% (Hallucinates layout) | 100% (Perspective & Edge Lock) |
| UV Unwrapping & Material Setup | Tedious manual mapping | Requires texture library | Not applicable | Zero UVs (Natural language) |
| Hardware Demand | High-end GPU workstation | Dedicated RTX 3080+ GPU | Cloud-based | Cloud-based (Any laptop/iPad) |
| Design Iteration Cost | Hours of re-baking & re-rendering | Requires re-staging assets | Fast, but cannot lock geometry | Instant variations in seconds |
| Supported SketchUp Versions | Pro & Studio only | Pro & Studio only | None (Text prompt only) | Free, Web, iPad, Make & Pro |
| Cinematic Video Generation | Overnight render farm | Real-time flythrough (game-engine look) | Requires third-party tools | Native 60 FPS motion in 60s |
| Upscaling Capability | Limited by compute time | 4K maximum | 2K – 4K | Ultra-HD 8K Neural Upscale |
Input Versatility
Compatible with every SketchUp visual style.
You do not need to prepare a specialized export. Draw3D's edge detection algorithms understand raw SketchUp geometry across all default style presets.
Monochrome Clay
Default white massing models with sun shadows enabled. Perfect for early concept feasibility studies, zoning envelopes, and volumetric massing.
Hidden-Line & Wireframe
Black-and-white edge lines with hidden faces removed. Gives maximum edge weight to window divisions, parapets, rooflines, and stair treads.
Color Blocked Shading
SketchUp models with simple flat color tags (e.g. grey for concrete, blue for glass, brown for timber). Guides AI material assignment with zero UV mapping.
Rough iPad & Pencil Tracing
Quick hand-drawn markups sketched directly on top of a SketchUp camera viewport. The AI reconciles hand strokes with the underlying 3D perspective.
Production Blueprint
From SketchUp model to competition board in 4 steps.
Set Two-Point Perspective
In SketchUp, go to Camera > Two-Point Perspective. This ensures vertical building lines remain straight. Turn on Shadows if you want to direct sunlight orientation, then export a PNG (File > Export > 2D Graphic).
Upload to Draw3D Studio
Open the Draw3D Architecture Studio in your browser. Drag and drop your SketchUp export into the canvas. No software installation or license dongle required.
Direct Materials & Atmosphere
Select an architectural style preset (Modernist Villa, Brutalist Museum, Nordic Timber, High-Rise Glazing) or type natural specifications: "Cast-in-place concrete facade, bronze window mullions, warm interior 2700K lighting, overcast twilight".
Upscale to 8K & Export Video
Review your synthesized render in 4 seconds. Use canvas inpainting to tweak specific details if needed, upscale to 8K resolution for print presentation boards, or generate a 60 FPS drone flythrough video.
Prompting Architecture
Architectural prompt formula for SketchUp viewports.
Because geometry is already locked by your SketchUp model, you only need to describe finishes, light, and surroundings. Use this proven architectural formula:
Modernist Hillside Villa
"Modernist concrete villa, horizontal cedar siding, floor-to-ceiling insulated glass with subtle reflections, warm 2700K interior glow, golden hour sunset, sloped pine forest lawn."
Mass-Timber Cultural Pavilion
"Mass-timber glulam beams, polished light grey terrazzo floor, low-iron structural glass facade, diffused overcast Scandinavian daylight, minimalist visitors in blurred motion."
Mixed-Use Tower Podium
"Dark fluted bronze panels, double-height retail storefronts, reflective wet granite sidewalk, dramatic twilight lighting, modern city street context with street lamps."
Knowledge Base
Frequently Asked Questions
Everything you need to know about rendering SketchUp models with Draw3D AI.
Bring precision to your creative workflow.
Join thousands of designers, architects, and creators transforming raw sketches into photorealistic images and cinematic video.