
AI Visualization
Workspace.
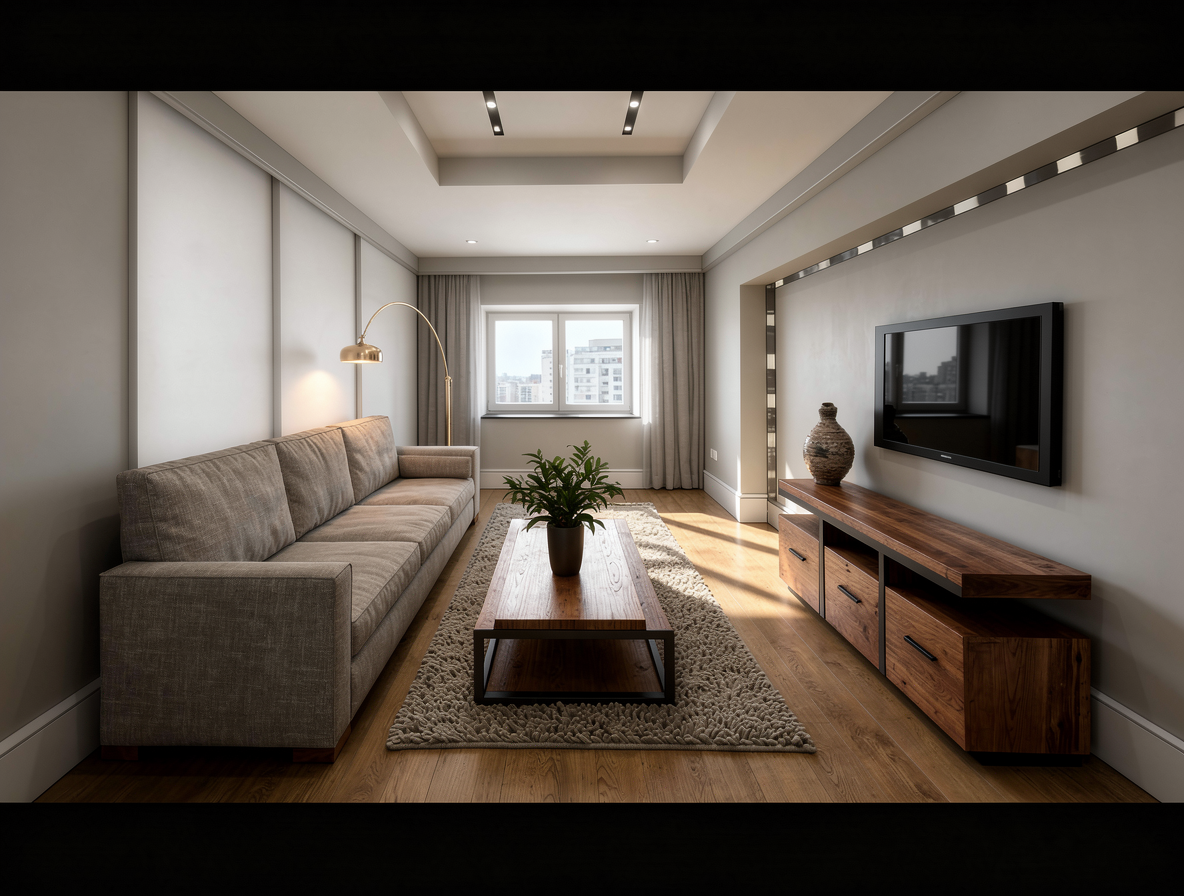
An architectural studio built for speed, spatial accuracy, and aesthetic control. Direct interior clearances, furniture volumes, finishes, and illumination on an interactive web canvas.
Capabilities
Engineered specifically for architects & interior designers.
Live Plan & Elevation Canvas
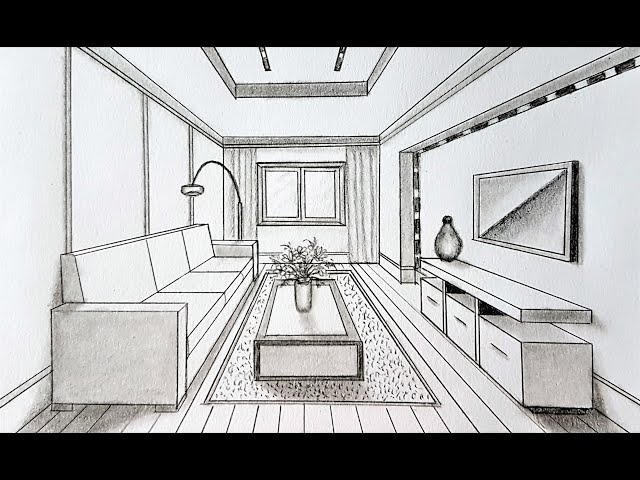
Direct spatial volumes using pen strokes, CAD exports, or rough floor plan layouts. The AI respects wall alignments, openings, and architectural heights.
3D Blockout & Human Scale
Place 3D primitives and human mannequins to establish true eye-level scale (1.6m eye height) and camera focal lengths (from 18mm wide shots to 50mm hero perspectives).
Curated Finishes & Lighting
Choose between honed marble, micro-cement, walnut veneer, and architectural glass. Dial in sun azimuth, overcast sky, or layered interior cove lighting.
Bring precision to your creative workflow.
Join thousands of designers, architects, and creators transforming raw sketches into photorealistic images and cinematic video.