
AI Visualization Workspace for
Architecture & Interior Design
Bridging SketchUp blockouts, CAD wireframes, and concept sketches to hyper-realistic renders and cinematic motion. Direct your design with geometric certainty.
SketchUp to AI Render: Instant Realism for Clay Models
Stop spending countless hours tweaking bump maps, light bouncers, and render passes in heavy desktop engines. With Draw3D’s SketchUp to AI render pipeline, export a simple wireframe or clay massing model and receive photorealistic facades, organic vegetation, and physically accurate daylight in under 5 seconds.
Preserves Structural Lines: Walls, window mullions, and roof pitches stay 100% true to your original SketchUp geometry.
Smart Environmental Staging: Automatically adds contextual foliage, human scale figures, vehicles, and sky conditions without bloated polygon counts.
Iterate 20 Material Schemes in Minutes: Switch from board-formed concrete to travertine limestone or glass curtain walls instantly.

AI Visualization Workspace for Architecture & Interior Design
A browser-based spatial environment engineered specifically for architectural proportions, interior zoning, and designer workflows.
Live Sketch & CAD Plane
Draw walls, doorways, and interior zones directly on our pressure-sensitive digital canvas, or upload DWG/PDF plan slices. The AI respects accurate spatial scale instead of inventing impossible layouts.
- • Dimensionally accurate clearances
- • Preserves architectural symmetry
3D Spatial Viewport
Position simple 3D primitives, architectural massing solids, and parametric human mannequins. Lock your camera focal length (18mm wide arch, 35mm interior, 50mm hero shot) and direct light direction.
- • True 3-point perspective control
- • Natural eye-level human scale
Material & Light Tuning
Define realistic finishes: fluted timber panels, terrazzo flooring, boucle textiles, and architectural glass. Control golden hour sunlight, overcast soft diffusion, or nocturnal LED illumination.
- • Physically-inspired light falloff
- • Curated architectural material library
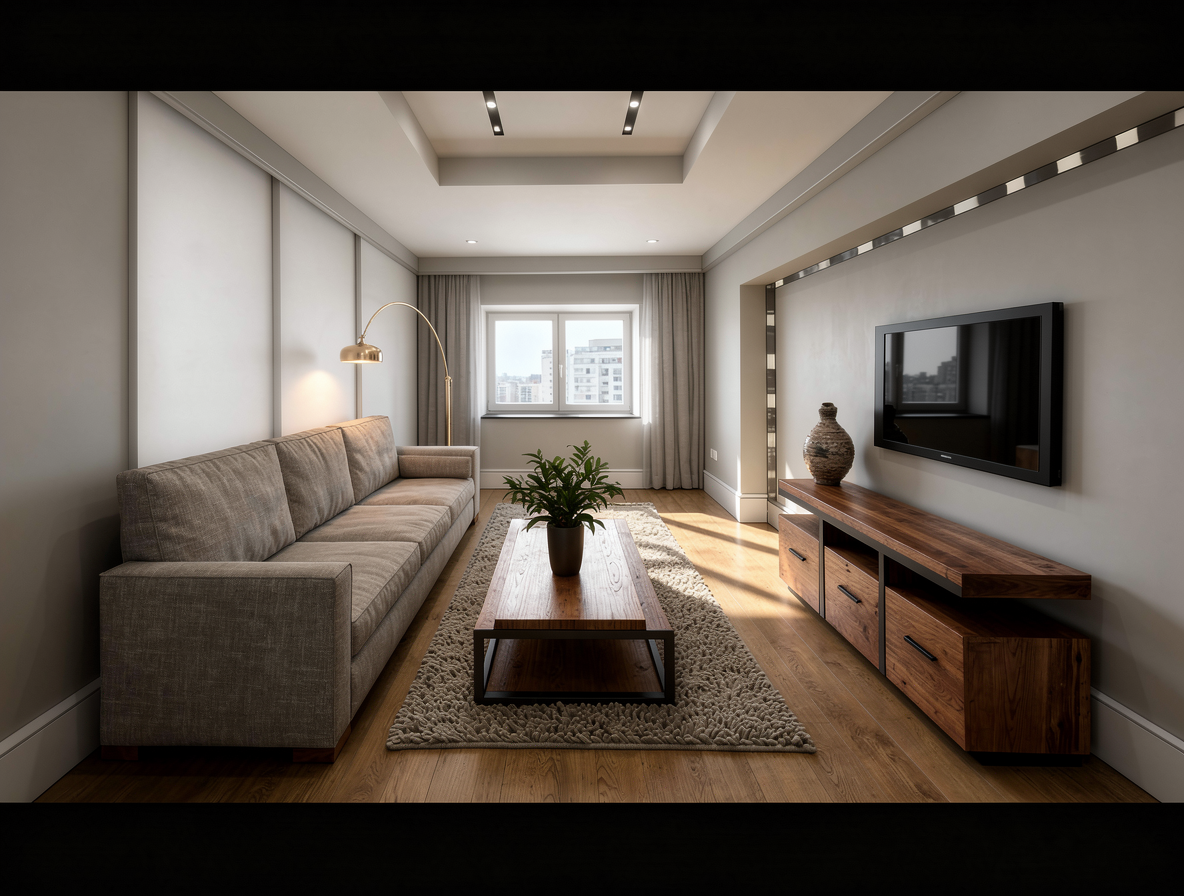
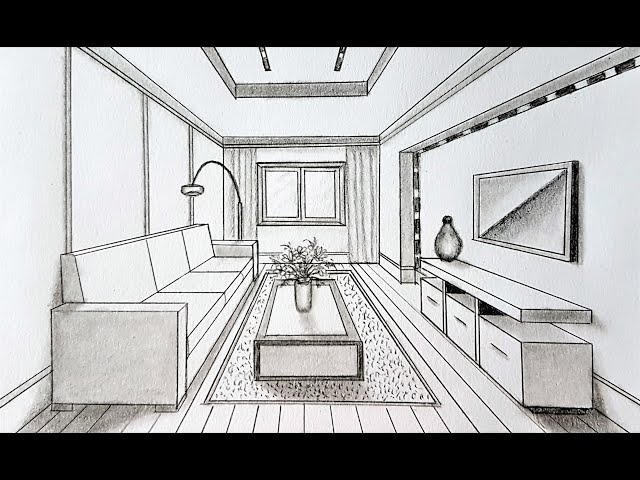
Hand-Drawn Room Layout to Photoreal Interior Staging
Interior designers can test multiple furniture configurations, textiles, and lighting fixtures before finalizing procurement lists or presenting to clients.
AI Rendering for Architecture: From Ideation to Pitch Decks
Modern architecture studios use Draw3D as an agile pre-visualization engine. Test master plans, facade articulation, and urban density studies without bottlenecking your primary visualization artists.
Ultra-HD 8K Upscaling
Crystal-clear print resolution for large architectural competition boards and presentation banners.
Architectural Video Flythroughs
Convert static renders into smooth drone flyovers and walk-in camera motions with one click.
Commercial IP Protection
Full commercial rights included on all paid plans. Your confidential client projects are never used for public training.
Rhino & Blender Friendly
Works seamlessly alongside standard CAD tools (AutoCAD, Revit, Rhino, SketchUp, Blender).
The Production Pipeline
How architects & designers render in seconds.
Three simple steps from initial CAD massing to production-ready architectural visual.
Upload SketchUp or Draft
Export a quick viewport screenshot from SketchUp, Revit, or draw a floor outline directly on the Draw3D web canvas.
Direct Context & Lighting
Specify context like “Nordic pine forest at dawn”, “contemporary concrete villa”, or “warm Scandinavian oak interior with recessed lighting”.
Export 8K & Cinematic Motion
Generate high-resolution stills in under 5 seconds. Upscale to 8K with zero artifacting, or click animate to generate a smooth video walkthrough.
FAQ
Frequently Asked Questions
Bring precision to your creative workflow.
Join thousands of designers, architects, and creators transforming raw sketches into photorealistic images and cinematic video.